
Precision & Accuracy
Every drawing is created with technical accuracy to ensure smooth execution on site.
Transforming Ideas into Precise Plans with Professional Architectural Drafting
We specialize in high-quality architectural drawings, home maps, and building plans tailored to residential and commercial needs. From concept sketches to detailed construction drawings, our services ensure accuracy, compliance, and clarity for builders, engineers, and homeowners.
Practice
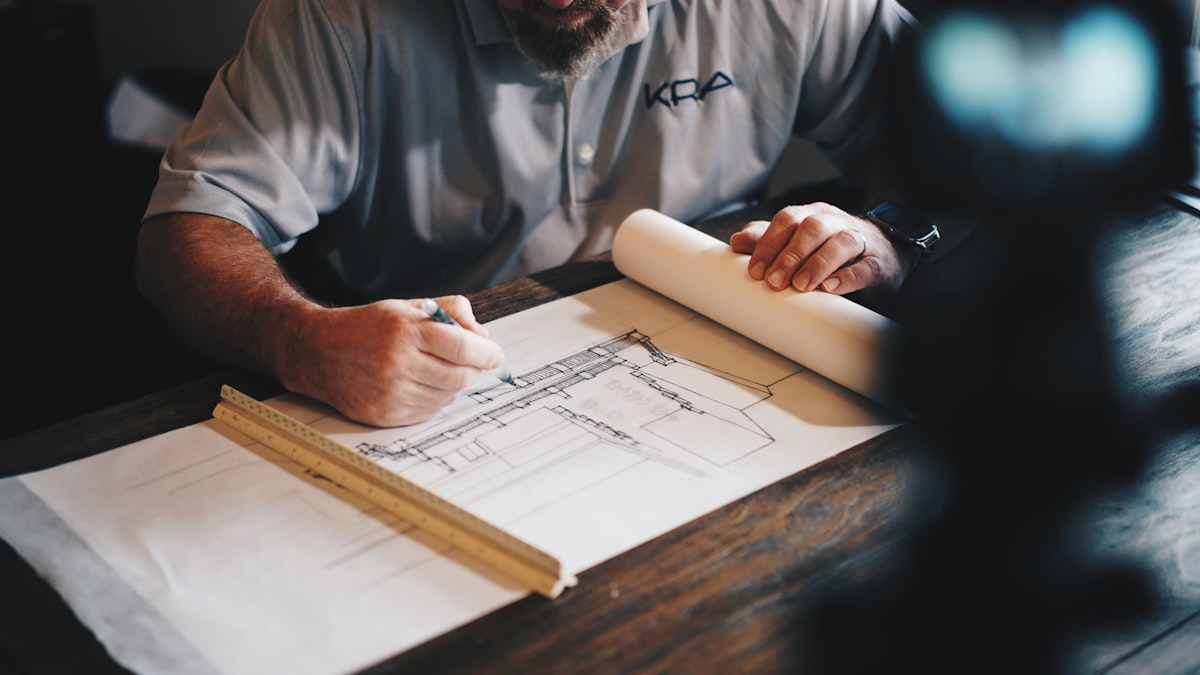
Innovative and future-focused architectural solutions that balance aesthetics, functionality, and structural integrity for modern living and working spaces.
Explore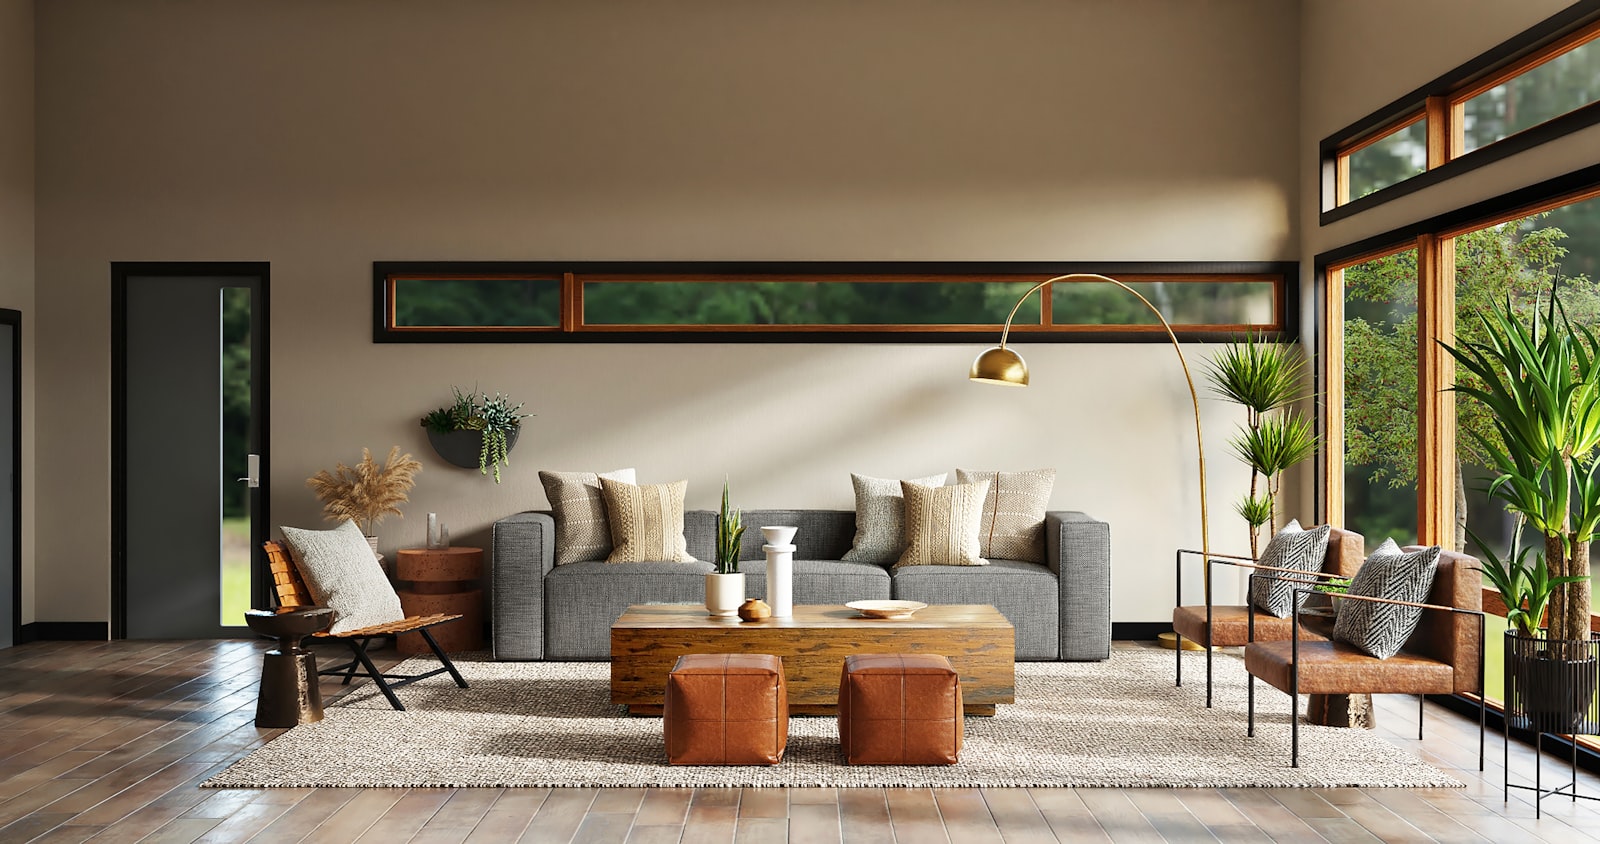
High-quality 3D visuals and detailed planning that help you visualize the space clearly before execution begins.
Explore
Upgrading and transforming existing spaces with modern layouts, refined finishes, and innovative design solutions.
Explore
Professional office interiors designed to support collaboration, efficiency, and a strong corporate identity.
Explore
Sophisticated interior concepts focused on space optimization, material harmony, and timeless modern elegance.
Explore
Smart, efficient architectural solutions for offices, retail, and business spaces that enhance productivity and brand presence.
Explore
Modern home designs that blend functionality, comfort, and contemporary aesthetics, tailored to match your lifestyle and personal vision.
Explore
Thoughtfully designed interiors that combine elegance, comfort, and smart space planning to reflect your lifestyle and brand identity.
Explore
Transforming existing spaces into modern masterpieces through strategic redesign, premium finishes, and contemporary design principles.
Explore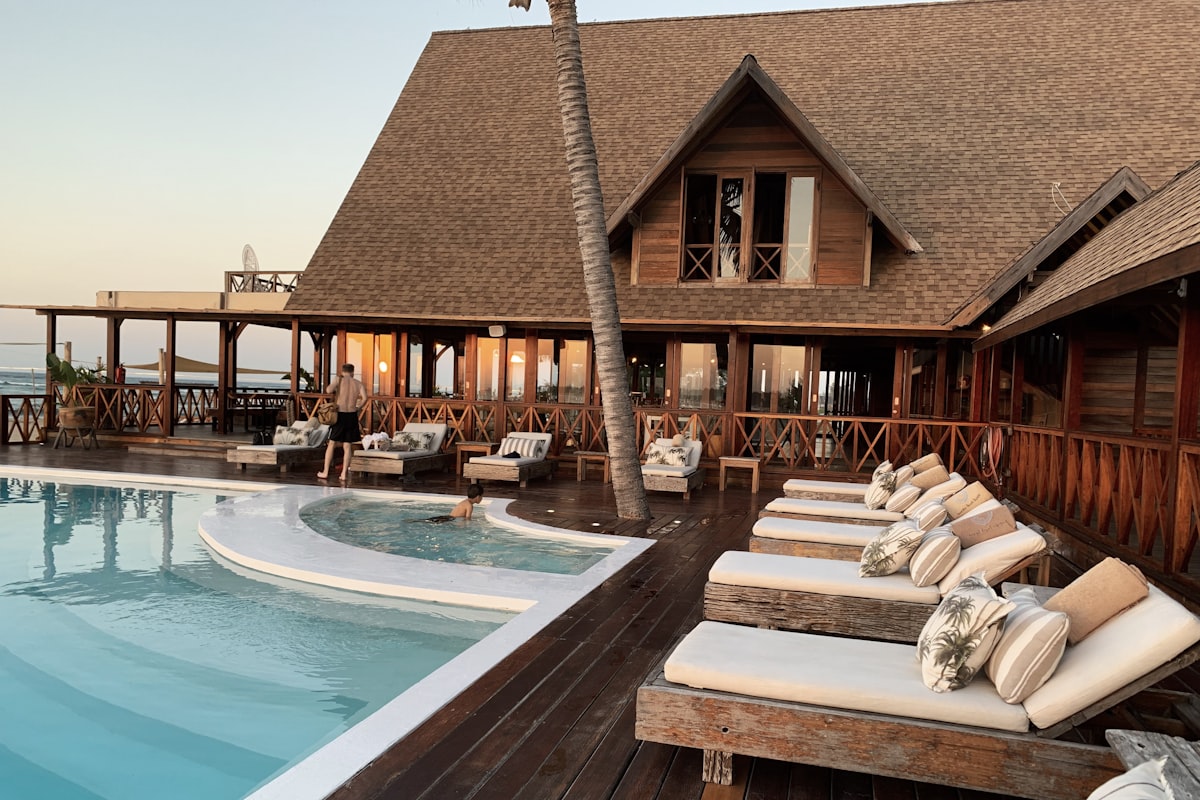
Boutique hospitality interiors that balance experience, flow, and operations.
Explore
Patient-centered clinics with efficient back-of-house flows.
Explore
Pop-up concepts that maximize buzz, dwell time, and brand capture.
Explore
Comfortable, dignified interiors balancing safety, warmth, and community.
ExploreCategories
Why us
Every drawing is created with technical accuracy to ensure smooth execution on site.
We handle home maps, villas, apartments, offices, and commercial buildings.
Our plans follow architectural standards and local building regulations.
Well-structured drawings that are easy to understand for builders and contractors.
We respect deadlines and deliver projects within agreed timelines.
We collaborate closely to ensure your ideas are fully reflected in the final design.
Process
We understand your project needs, space requirements, and design preferences.
Initial layout concepts are developed based on functionality and aesthetics.
Detailed architectural drawings are prepared with accurate dimensions.
Plans are reviewed and revised according to your feedback.
We finalize drawings after ensuring all requirements are met.
Final drawings are delivered in high-quality digital formats.
Let's build
We turn your vision into detailed plans that bring buildings to life.
Direct lines
Phone +92 341 9601424 Email contact@nexarcs.comIslamabad studio · consultations by appointment