Workplace Masterplan
Future-state program, zoning, adjacencies, and headcount scalability.
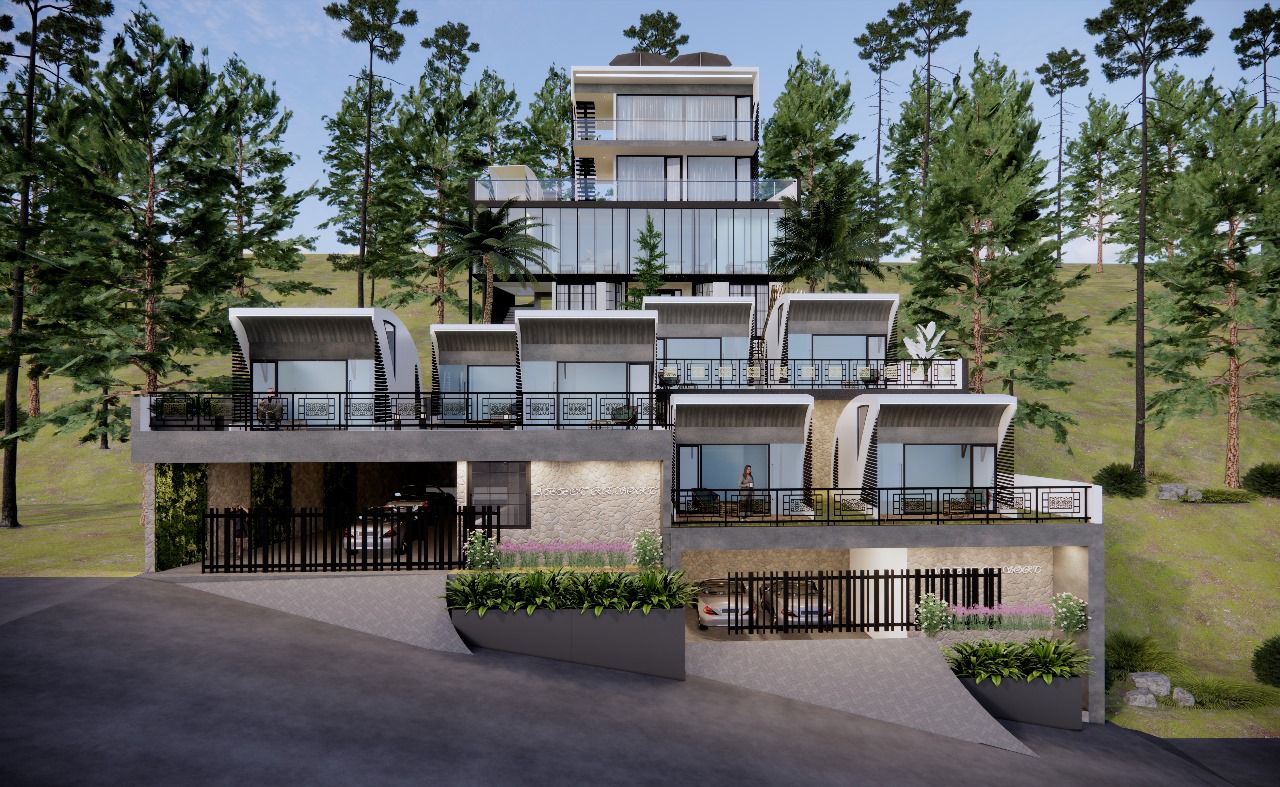
Innovative and future-focused architectural solutions that balance aesthetics, functionality, and structural integrity for modern living and working spaces.
We deliver end-to-end workplace strategy, concepting, and delivery. From zoning and acoustic plans to daylighting and branded experiences, we build spaces that improve focus, collaboration, and wellbeing.
Scope
Future-state program, zoning, adjacencies, and headcount scalability.
Daylight strategy, circadian-friendly lighting, planting palette.
Phone booths, absorptive finishes, and noise-control planning.
Process
Stakeholder interviews, utilization data, and acoustic surveys.
Biophilic concept, zoning, adjacencies, phone booths and huddle rooms.
Detailed finishes, lighting, acoustic treatments, vendor coordination.
Service FAQs
Straight answers on process, timelines, and how we work — before the first site visit.
Still curious? Talk to the studioPortfolio
Continue
Let's build
Bring a sketch, a site, or a stubborn brief — we'll turn it into a space that feels inevitable.
Direct lines
Phone +92 341 9601424 Email contact@nexarcs.comIslamabad studio · consultations by appointment