
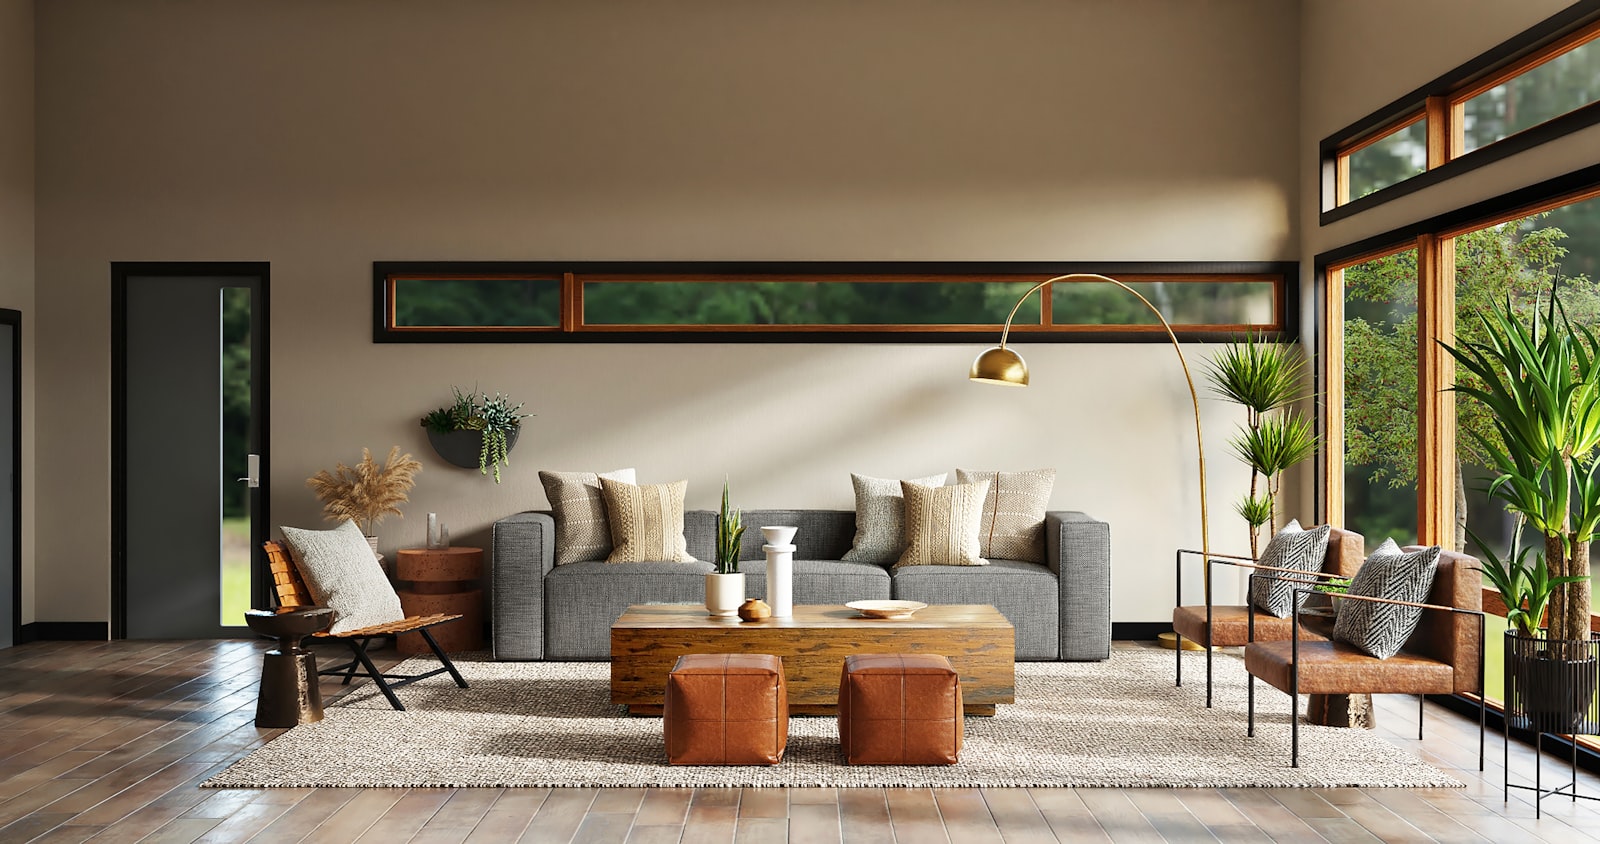
Clinic Planning
Exam/treatment room adjacencies, clean/dirty separation, staff routes.
Patient-centered clinics with efficient back-of-house flows.
We design clinics and specialty centers that balance patient comfort with staff efficiency: zoning, infection control, acoustic privacy, and clear wayfinding.
Scope
Exam/treatment room adjacencies, clean/dirty separation, staff routes.
Comfortable waiting, acoustic privacy, and calming material palettes.
Clear signage, accessibility, and code-aligned detailing.
Process
Arrival, triage, waiting comfort, and privacy considerations.
Clean/dirty flows, staff/patient circulation, and adjacencies.
Finishes, infection control, acoustics, and wayfinding integration.
Service FAQs
Straight answers on process, timelines, and how we work — before the first site visit.
Still curious? Talk to the studioContinue
Let's build
Bring a sketch, a site, or a stubborn brief — we'll turn it into a space that feels inevitable.
Direct lines
Phone +92 341 9601424 Email contact@nexarcs.comIslamabad studio · consultations by appointment