Skip to content
NexArc Studio
Bank-D 12 Interior Design

Case study

Bank-D 12 Interior Design

Modern and functional interior design tailored for a professional banking environment.

Year
2023
Client
Abdul Rasheed
Sector
Bank -D 12
Discipline
Interior Design, Design & Renovation

01 — Narrative

The story of the space

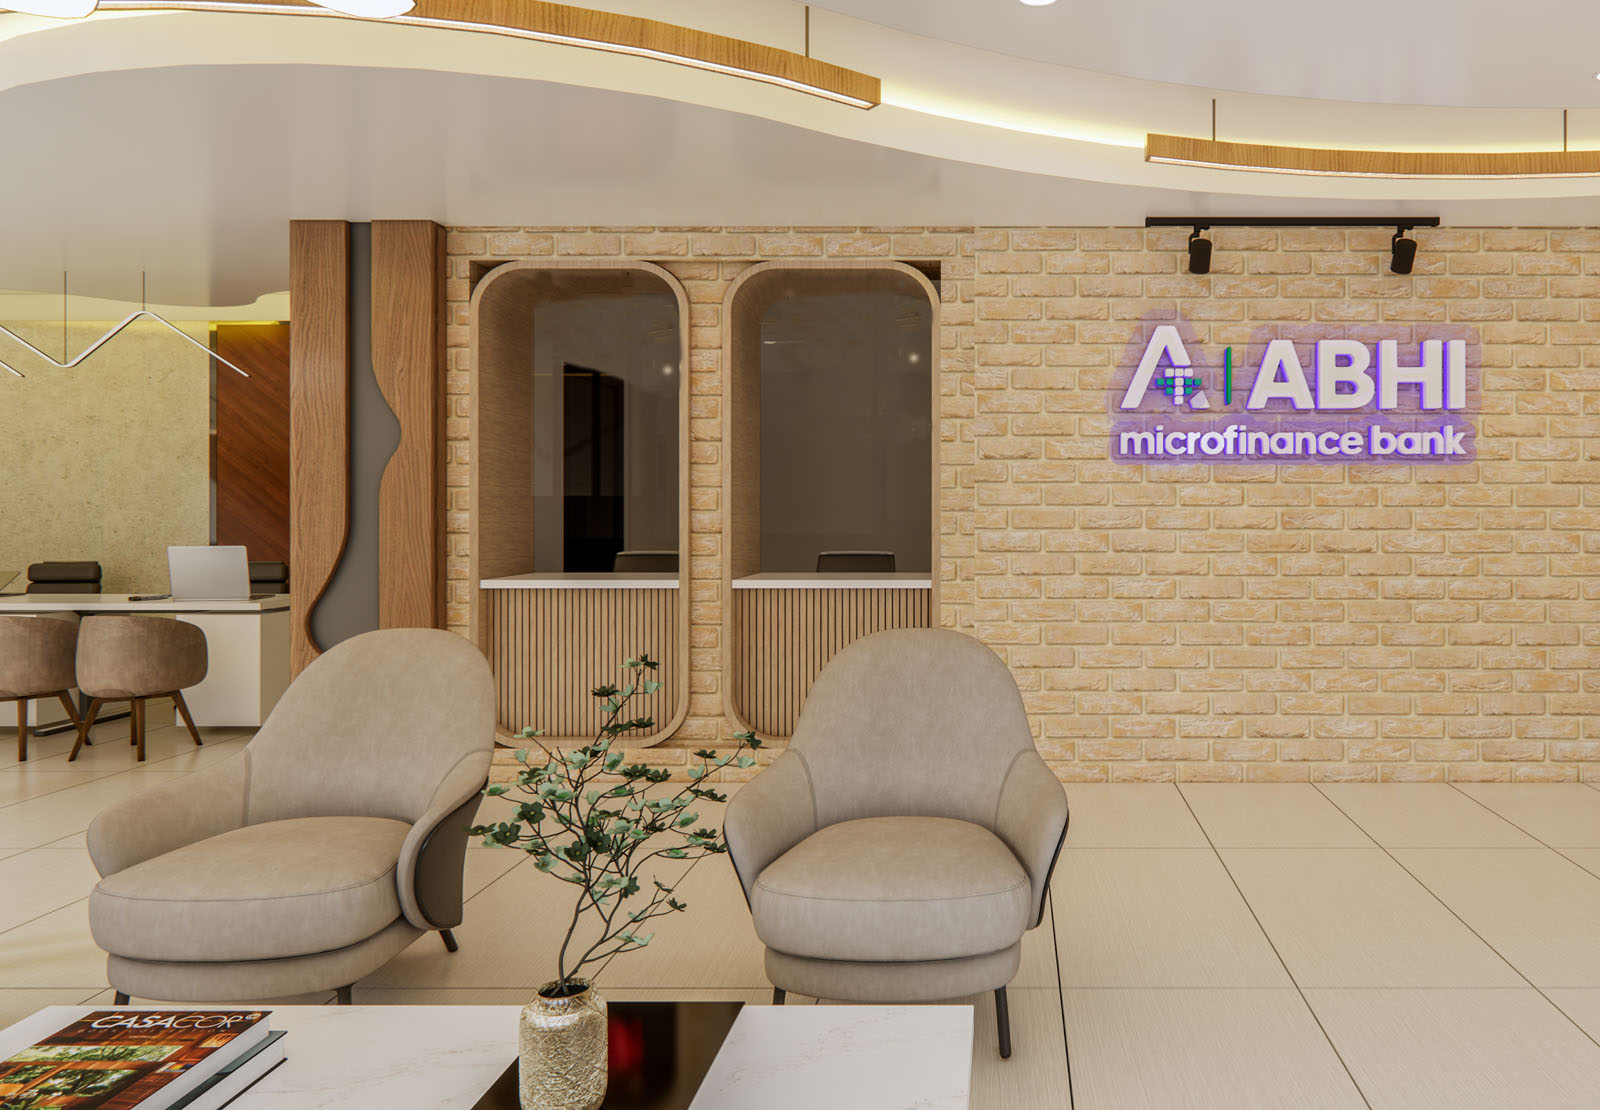
Bank-D 12 undertook a comprehensive interior design project to transform its banking spaces into a modern, professional, and highly functional environment. The goal was to create a space that balances employee workflow efficiency with customer comfort, while reflecting the bank’s brand identity. The redesign incorporated contemporary finishes, ergonomic workstations, flexible seating arrangements, and strategically layered lighting to enhance both aesthetics and functionality. Smart space planning optimized circulation, allowing staff to work efficiently and clients to navigate easily. Open lounge areas, welcoming client zones, and visually appealing décor were introduced to elevate the customer experience. Every element, from material selection to furniture design, was carefully chosen to ensure durability, elegance, and comfort. The result is a professional interior that improves staff productivity, enhances operational performance, and creates a lasting positive impression on every visitor. This thoughtful and well-executed interior redesign demonstrates how modern design solutions can elevate the banking experience for employees and clients alike.

02

The challenge

The previous layout was outdated and inefficient, lacking modern aesthetic appeal and optimal space utilization, which affected both staff productivity and customer satisfaction.

03

The response

We restructured the floor plan, introduced ergonomic workstations, and incorporated modern furniture and finishes. Layered lighting improved visibility and ambiance, while designated waiting areas enhanced customer comfort. The design merges functionality with contemporary aesthetics, reflecting Bank-D 12’s commitment to professionalism and client service.

04 — Intent

What we set out to do

  1. Improve Workspace Efficiency

    Optimize employee workflow and spatial organization.

  2. Enhance Customer Experience

    Comfortable waiting areas and welcoming environment.

  3. Modern Aesthetic Upgrade

    Contemporary finishes and design features.

05 — Method

How the work unfolded

  1. Assessment & Planning

    Analyze existing spaces, traffic flow, and functional requirements.

  2. Implementation

    Execute renovations, furnishings, and lighting installation.

  3. Conceptual Design

    Develop layout, materials, and furniture schemes

07 — Impact

Measured outcomes

2500

Final Adjustments

Optimized layouts improved operational efficiency.

1200

Enhanced Customer Comfort

Waiting areas and lounge spaces elevated client experience.

800

Visual Transformation

Modern design aesthetic boosted brand perception and professional appeal.

“The redesigned space has transformed our daily operations. Staff workflow is smooth, and customers appreciate the welcoming environment”

Abdul Rasheed

General Manager,
Your turn

Have a site or brief like this?

Tell us about the space you want to shape — we’ll bring the same rigor from concept to completion.

Direct lines

Phone +92 341 9601424 Email contact@nexarcs.com

Islamabad studio · consultations by appointment