
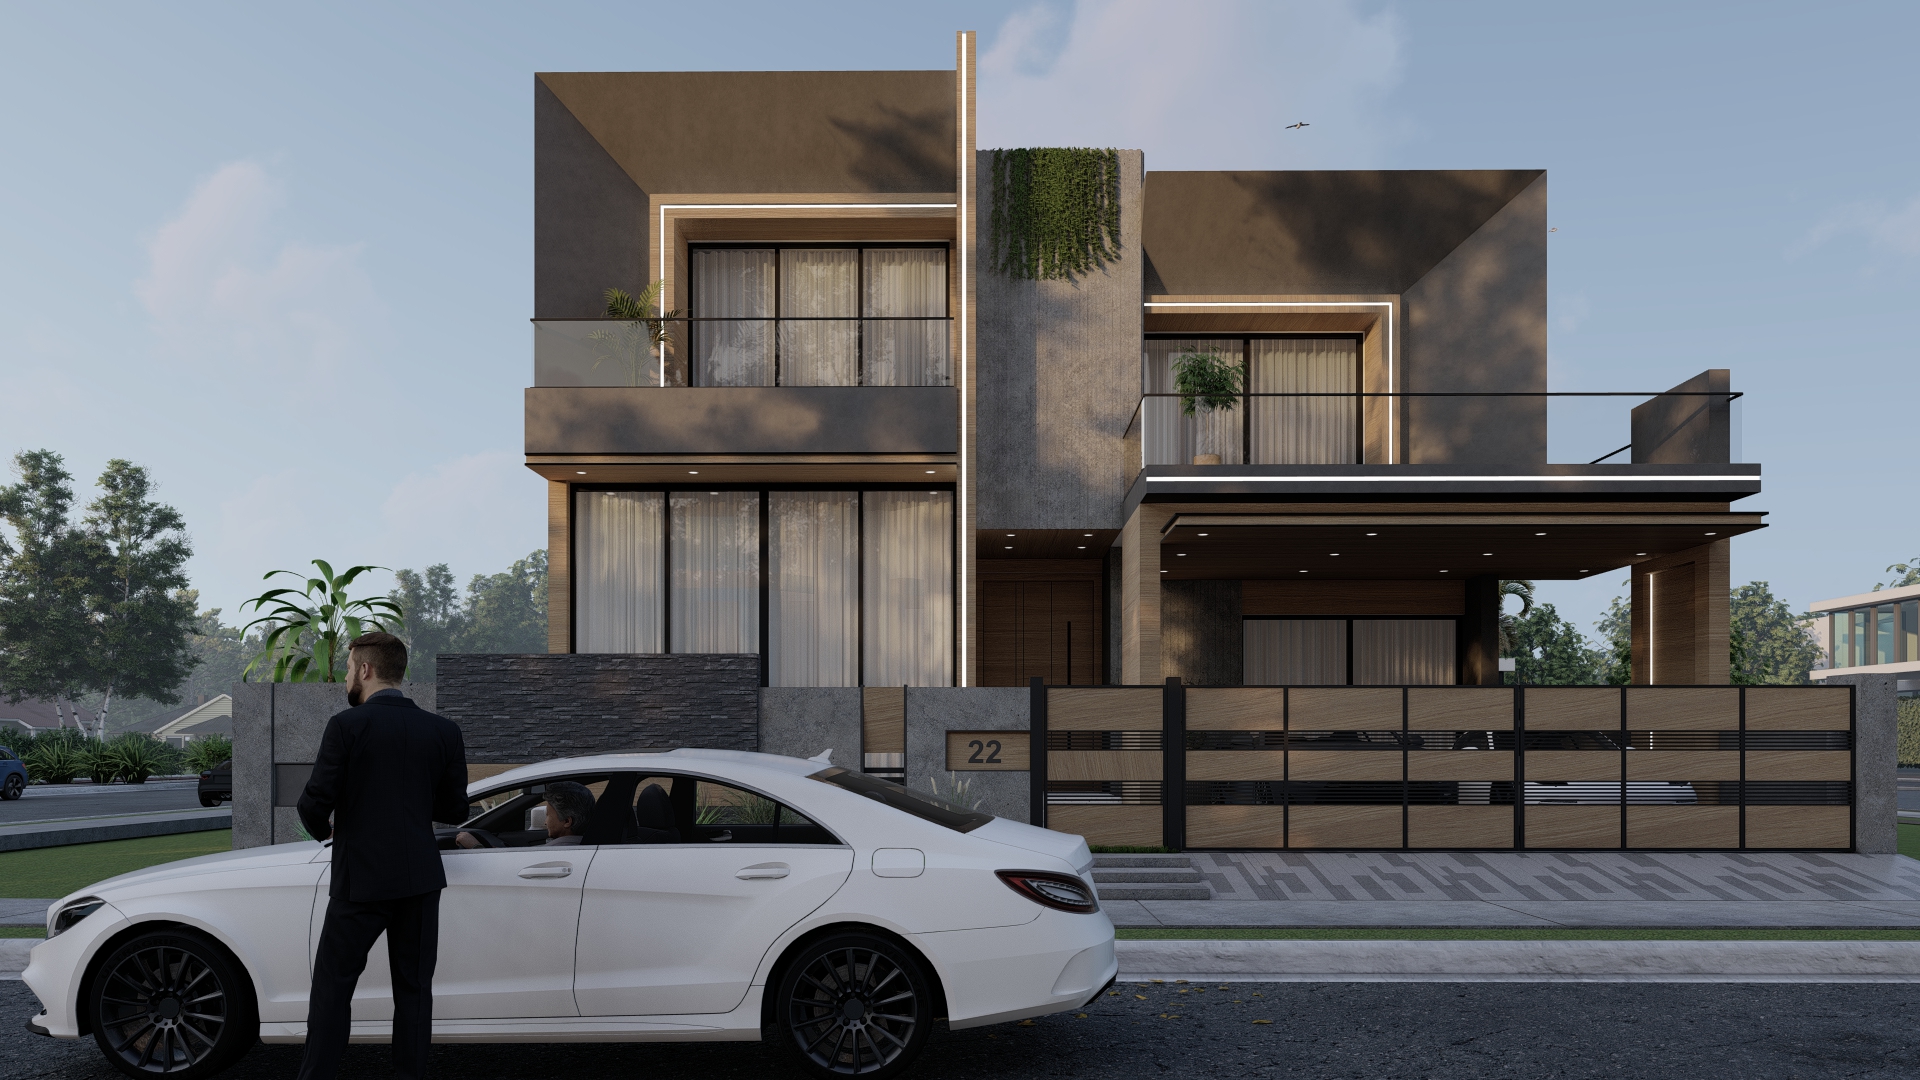
Case study
Col Rizwana Alam | Residential Interior Design
Modern, functional, and elegant residential interior tailored for comfort and aesthetics.
- Year
- 2024
- Client
- Col Rizwana Alam
- Sector
- Residential
- Discipline
- Residential Architecture, Interior Design, Design & Renovation
01 — Narrative
The story of the space
04 — Intent
What we set out to do
-
Maximize Comfort
Create functional spaces for daily living and relaxation.
-
Optimize Layout
Efficient space planning for movement and usability. Personalized Spaces – Tailored design reflecting client lifestyle and preferences.
-
Modern Aesthetic
Contemporary finishes and elegant interior elements.
-
Lighting Design
Layered and ambient lighting to enhance mood and functionality.
-
Personalized Spaces
Tailored design reflecting client lifestyle and preferences.
05 — Method
How the work unfolded
-
Assessment & Planning
Analyze the existing residential spaces, client requirements, and lifestyle needs. Identify areas for improvement, space optimization, and functional layout planning.
-
Conceptual Design
Develop a design concept including furniture layouts, material finishes, color schemes, lighting plans, and decor style to align with the client’s vision.
-
Material & Furniture Selection
Choose high-quality, durable, and aesthetically appealing materials, finishes, and furniture pieces to ensure functionality and elegance.
06 — Frames
Inside the project
07 — Impact
Measured outcomes
3,500 sq ft
Enhanced Living Experience
Comfortable, practical, and visually appealing interiors.
3,500 sq ft
Optimized Space Use
Efficient layout for functional movement and family activities.
3,500 sq ft
Modern Aesthetic Appeal
Contemporary finishes, furniture, and decor elevate the home
3,500 sq ft
Client Satisfaction
Personalized design meets lifestyle requirements and expectations.
“The redesigned home perfectly balances functionality and elegance. Every space feels welcoming, practical, and tailored to our family’s lifestyle”
Col Rizwana Alam
Homeowner
Your turn
Have a site or brief like this?
Tell us about the space you want to shape — we’ll bring the same rigor from concept to completion.
Direct lines
Phone +92 341 9601424 Email contact@nexarcs.comIslamabad studio · consultations by appointment