
Case study
Rana Tanveer Dream House | Residential Interior & Architectural Design
Transforming a private residence into a modern, luxurious, and functional dream home.
- Year
- 2024
- Client
- Rana Tanveer
- Sector
- Residential Real Estate
- Discipline
- Design & Renovation
01 — Narrative
The story of the space
04 — Intent
What we set out to do
-
Personalized Luxury Spaces
Create interiors that reflect the client’s style, lifestyle, and aspirations.
-
Functional Layouts
Optimize space utilization for smooth circulation and comfort.
-
Modern Aesthetic Appeal
Integrate contemporary finishes, furniture, and décor.
05 — Method
How the work unfolded
-
Client Consultation & Site Analysis
Understand requirements, measure spaces, and assess existing conditions.
-
Concept & Design Development
Develop 3D renders, mood boards, and architectural layouts aligned with client vision.
-
Material & Furniture Selection
Choose finishes, furniture, lighting, and decor for both function and style.
07 — Impact
Measured outcomes
4,200 sq. ft.
Total Project Area
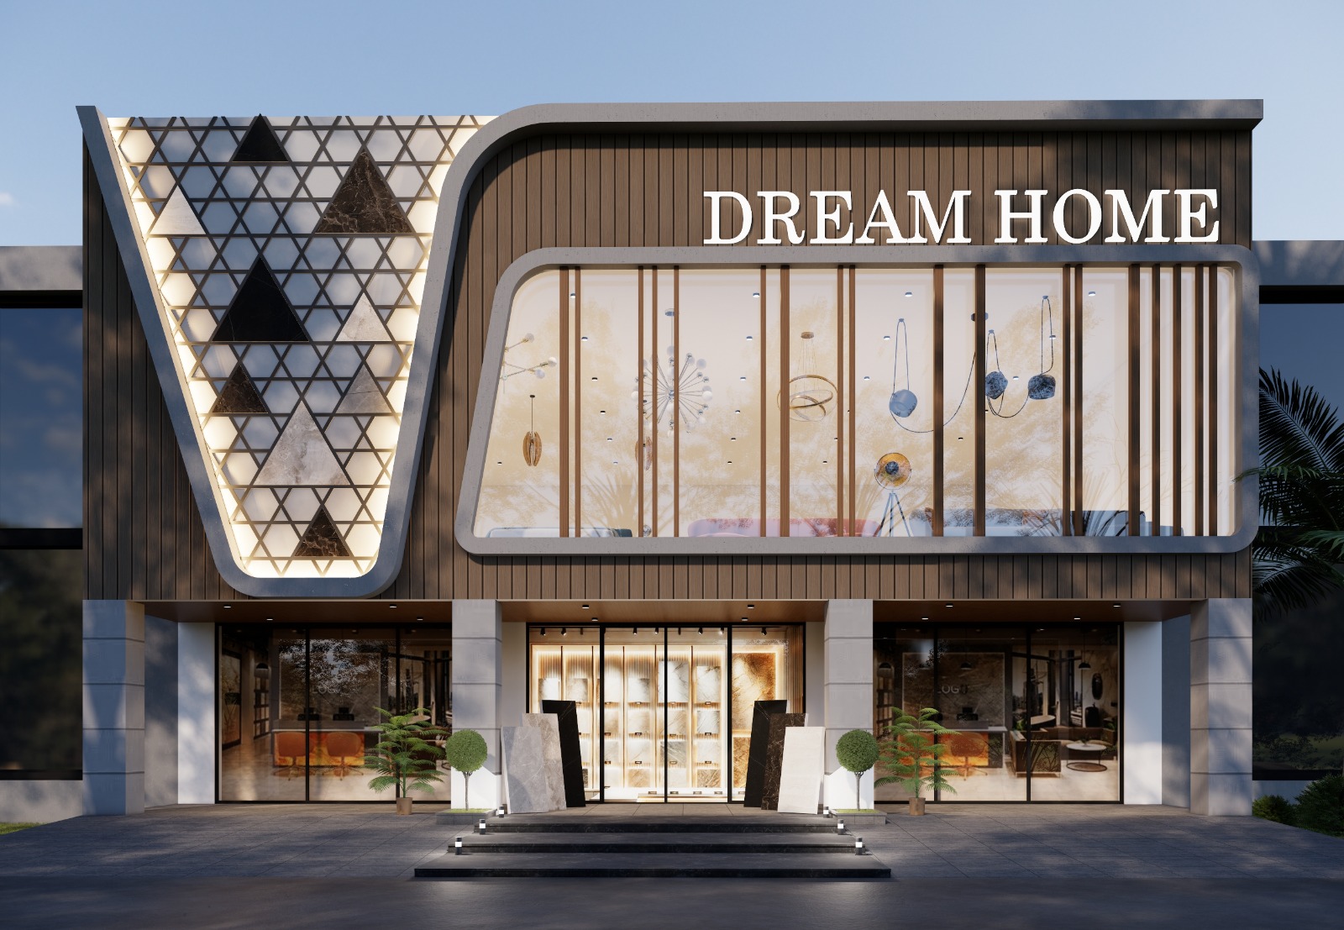
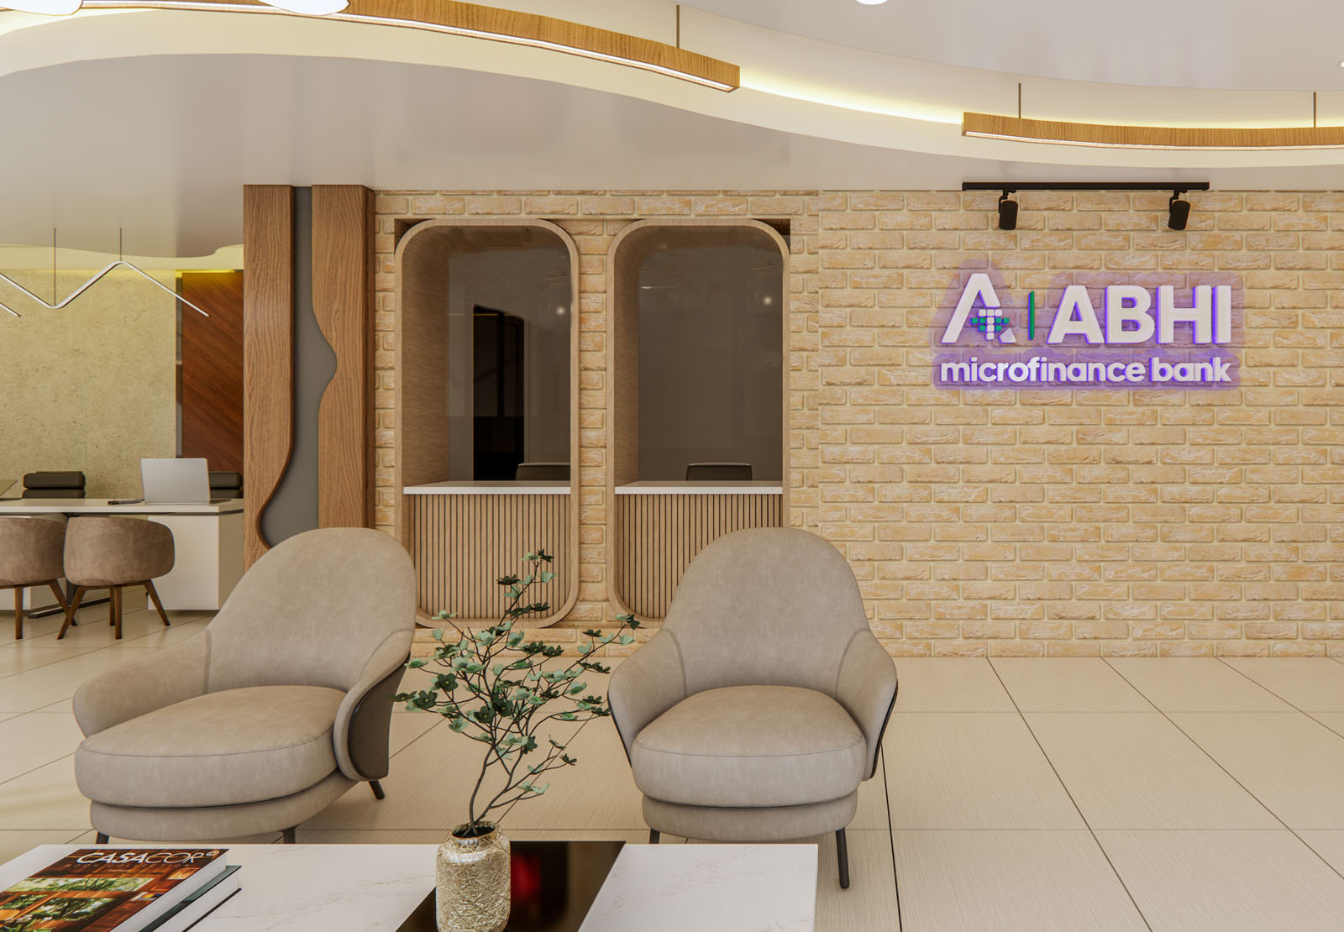
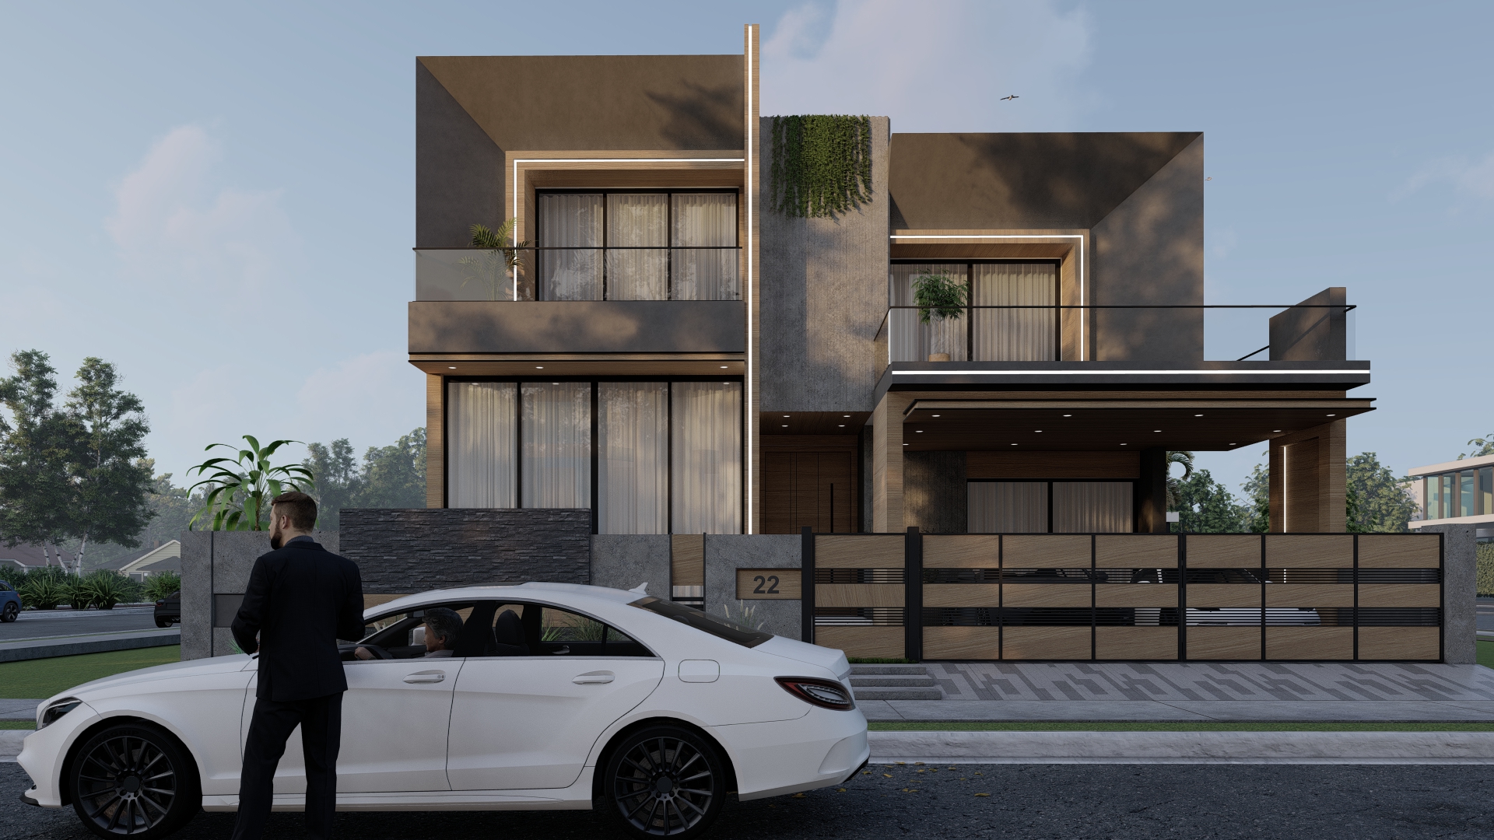
Rana Tanveer’s dream house underwent a full-scale interior and architectural redesign, combining modern aesthetics, functional layouts, and luxurious finishes. Every space—from living and dining areas to bedrooms and lounges—was thoughtfully designed to optimize comfort, circulation, and lifestyle experience, reflecting the client’s unique style and vision.
“Our dream house has truly come to life! The design reflects our style, feels incredibly functional, and every detail has been thoughtfully executed. The combination of modern interiors and smart architectural planning has created a home that’s both elegant and practical. We couldn’t be happier with the results.”
Rana Tanveer
Homeowner
Your turn
Have a site or brief like this?
Tell us about the space you want to shape — we’ll bring the same rigor from concept to completion.
Direct lines
Phone +92 341 9601424 Email contact@nexarcs.comIslamabad studio · consultations by appointment